

Listing Courtesy of:  STELLAR as distributed by MLS GRID / Listed By: Titan Realty Group LLC - Contact: 407-212-7653
 STELLAR as distributed by MLS GRID / Listed By: Titan Realty Group LLC - Contact: 407-212-7653
 521 Muirfield Loop Reunion, FL 34747
Active (170 Days)
$5,395,000 (USD)

Description
MLS #:
S5145899
S5145899
Taxes
$54,472(2025)
$54,472(2025)
Lot Size
0.35 acres
0.35 acres
Type
Single-Family Home
Single-Family Home
Year Built
2017
2017
County
Osceola County
Osceola County
Listed By
Alex Lopez, Titan Realty Group LLC, Contact: 407-212-7653
Source
STELLAR
Last checked Sep 4 2026 at 5:52 PM GMT+0000
STELLAR
Last checked Sep 4 2026 at 5:52 PM GMT+0000
Bathroom Details
- Full Bathrooms: 12
- Half Bathrooms: 3
Interior Features
- Kitchen/Family Room Combo
- Solid Surface Counters
- Dry Bar
- Furnished
- Sauna
- Crown Molding
- Living Room/Dining Room Combo
- L Dining
- Walk-In Closet(s)
- Appliances: Dishwasher
- Appliances: Refrigerator
- Appliances: Washer
- Ceiling Fans(s)
- Open Floorplan
- Appliances: Disposal
- Appliances: Range Hood
- Appliances: Microwave
- Appliances: Range
- Cathedral Ceiling(s)
- Appliances: Dryer
- Appliances: Built-In Oven
- Appliances: Convection Oven
- Appliances: Ice Maker
- Tray Ceiling(s)
- Appliances: Gas Water Heater
- Appliances: Tankless Water Heater
- Coffered Ceiling(s)
- Appliances: Bar Fridge
- Appliances: Cooktop
- Appliances: Wine Refrigerator
- Thermostat
- Eat-In Kitchen
- High Ceilings
- Built-In Features
Subdivision
- Reunion West Vlgs North
Property Features
- Fireplace: Electric
- Foundation: Slab
Heating and Cooling
- Central
- Central Air
Pool Information
- In Ground
Homeowners Association Information
- Dues: $874/Monthly
Flooring
- Ceramic Tile
- Tile
Exterior Features
- Block
- Stucco
- Roof: Tile
Utility Information
- Utilities: Cable Connected, Fiber Optics, Public, Water Connected, Water Source: Public, Bb/Hs Internet Available, Electricity Connected, Sewer Connected
- Sewer: Public Sewer
Living Area
- 12,987 sqft
Listing Price History
Date
Event
Price
% Change
$ (+/-)
Jun 30, 2026
Price Changed
$5,395,000
-3%
-$144,000
Jun 12, 2026
Price Changed
$5,539,000
0%
-$11,000
Jun 01, 2026
Price Changed
$5,550,000
0%
-$5,000
May 03, 2026
Price Changed
$5,555,000
0%
-$2,000
Apr 18, 2026
Price Changed
$5,557,000
0%
$2,000
Mar 25, 2026
Price Changed
$5,555,000
0%
$5,000
Mar 18, 2026
Listed
$5,550,000
-
-
Additional Information: Titan Realty Group LLC | 407-212-7653
Location
Disclaimer: Listings Courtesy of “My Florida Regional MLS DBA Stellar MLS © 2026. IDX information is provided exclusively for consumers personal, non-commercial use and may not be used for any other purpose other than to identify properties consumers may be interested in purchasing. All information provided is deemed reliable but is not guaranteed and should be independently verified. Last Updated: 9/4/26 10:52
Based on information submitted to the MLS GRID as of 9/4/2026 17:52. All data is obtained from various sources and may not have been verified by broker or MLS GRID. Supplied Open House Information is subject to change without notice. All information should be independently reviewed and verified for accuracy. Properties may or may not be listed by the office/agent presenting the information.

Limited Time To View Due To Current Income-Generating Reservations With Only A Small Showing Window Available June 19-20. Don't Miss This Rare Opportunity To Tour One Of The Finest Luxury Estates Ever Offered Within Reunion Resort.
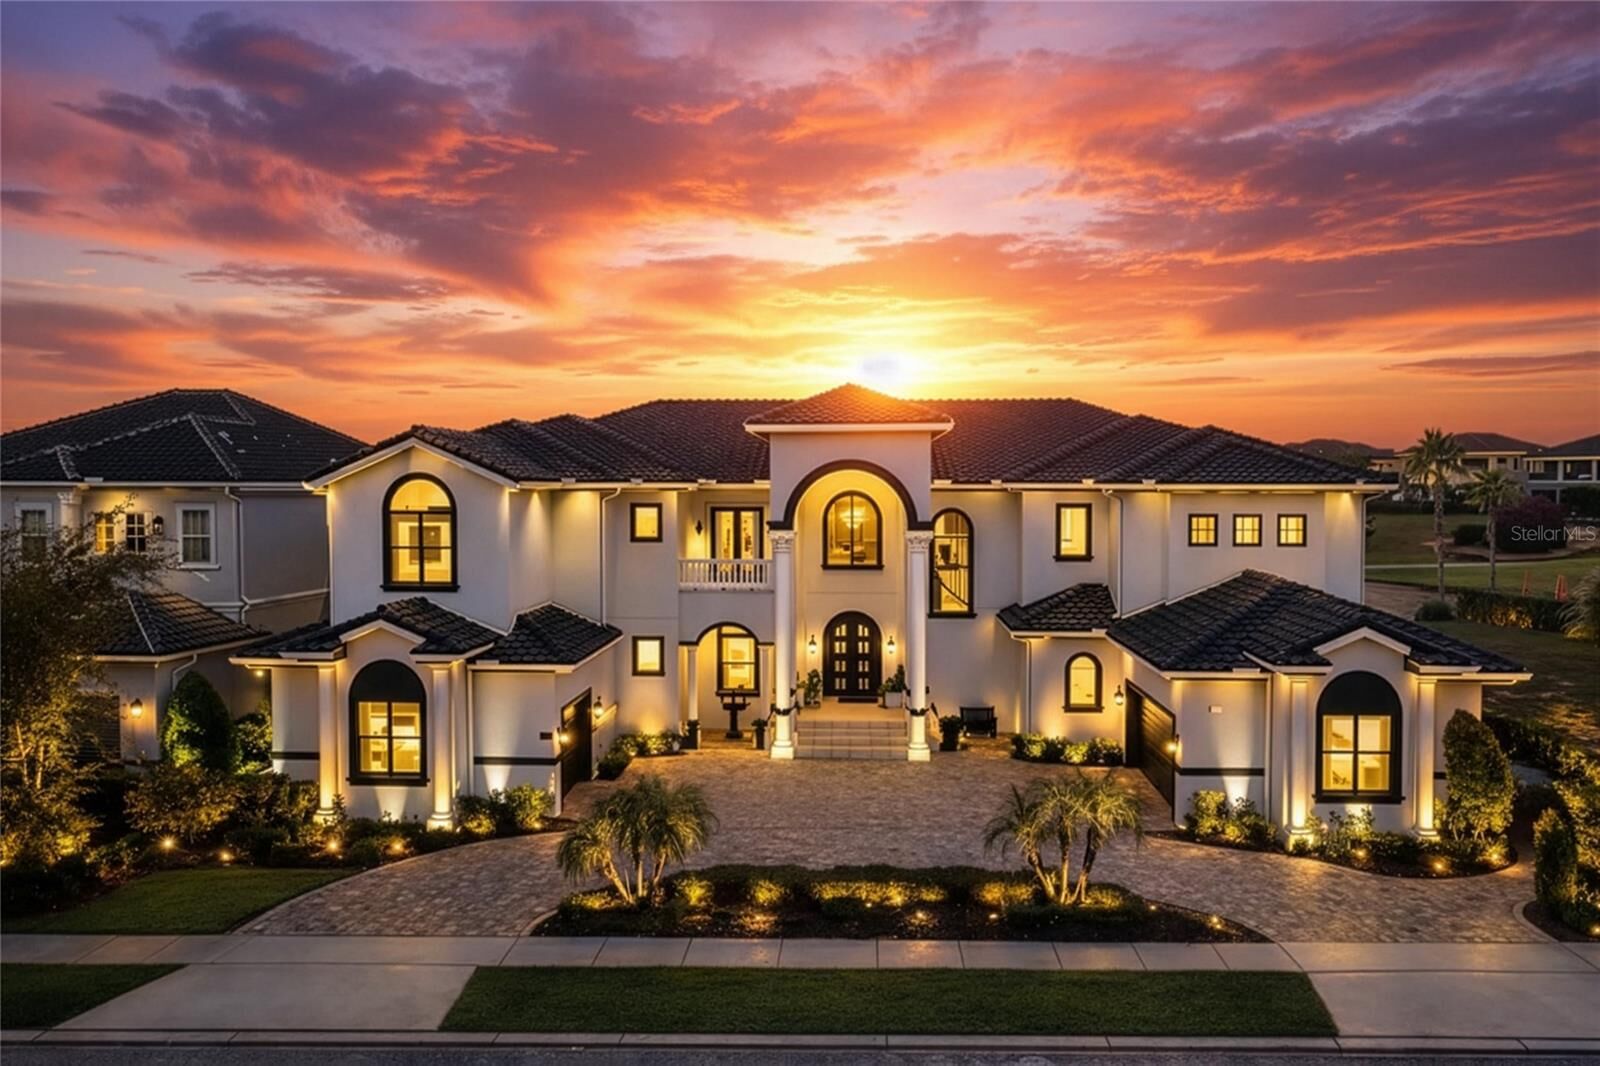
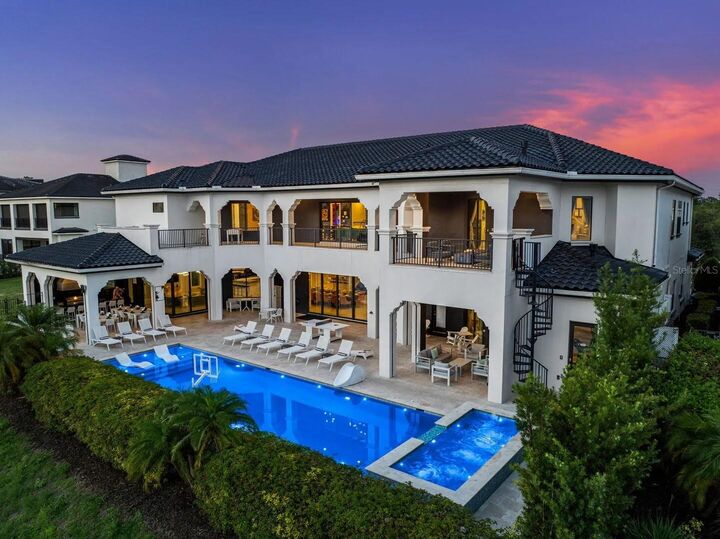
Known As “The Kingdom At Reunion,” this renovated, fully furnished estate spans nearly 13,000 square feet and sits on a rare double homesite overlooking the 14th fairway of the Jack Nicklaus Signature Golf Course. The highly coveted west-facing orientation delivers breathtaking sunset views across the golf course each evening.
Beyond its extraordinary design and amenity package, this property stands in a class of its own as one of Reunion Resort's premier income-producing assets, generating more than $1.39 million in gross rental revenue since 2024 while maintaining strong future bookings already in place. Properties of this caliber, with both proven performance and exceptional lifestyle appeal, are exceptionally rare.
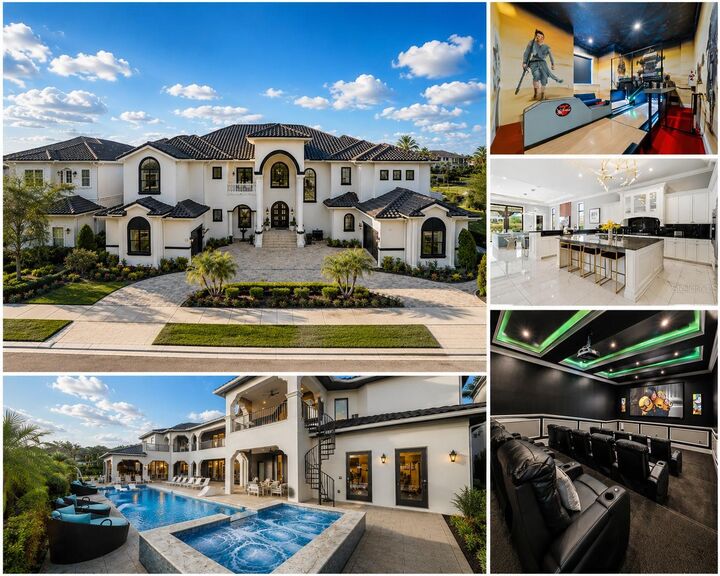
The residence features 12 themed bedroom suites, 12 full baths, and 3 half baths, making it ideal for large family gatherings, entertaining, corporate retreats, and luxury vacation use. The open-concept floor plan was designed around the spectacular golf views and offers expansive living areas that seamlessly connect to the outdoor entertaining spaces.
The chef's kitchen is appointed with premium appliances, a large center island, generous bar seating, and a custom dining area accommodating up to 36 guests indoors. The west-facing resort-style pool and oversized spa are surrounded by multiple lounge areas, a sun shelf, and lush landscaping that creates both privacy and stunning golf course vistas. Outdoor amenities include a fully equipped summer kitchen, outdoor shower, pool bath, and dining and bar seating for up to 36 guests.
The home offers an extraordinary collection of amenities rarely found in a private residence, including a 15-seat theater, private bowling alley, two game rooms, an upstairs lounge with billiards, poker table and wet bar, themed bunk rooms, karaoke room, hidden playroom with ball pit and slide, private fitness studio, and a dedicated wellness retreat featuring a Turkish steam room, redwood sauna, massage area, heated towel warmer, ambient lighting, and lounge space.
The first-floor Milan suite serves as a private retreat with direct pool access, private bar, oversized walk-in closet, makeup vanity, soaking tub, and expansive multi-head shower. Additional suites inspired by iconic cities around the world create an unforgettable guest experience while maintaining sophistication throughout.
An active Reunion Membership is included, providing access to three championship golf courses by Arnold Palmer, Tom Watson, and Jack Nicklaus, the water park, tennis and pickleball facilities, restaurants, multiple resort pools, and the Bear's Den Clubhouse.
Located just minutes from Walt Disney World Resort, Universal Orlando Resort, and Orlando International Airport, The Kingdom At Reunion represents a rare opportunity to acquire a true trophy estate that seamlessly combines luxury living, immediate income potential, and long-term investment value within one of Central Florida's most sought-after resort communities.