

Listing Courtesy of:  STELLAR as distributed by MLS GRID / Listed By: Aperture Global Real Estate - Contact: 888-903-9611
 STELLAR as distributed by MLS GRID / Listed By: Aperture Global Real Estate - Contact: 888-903-9611
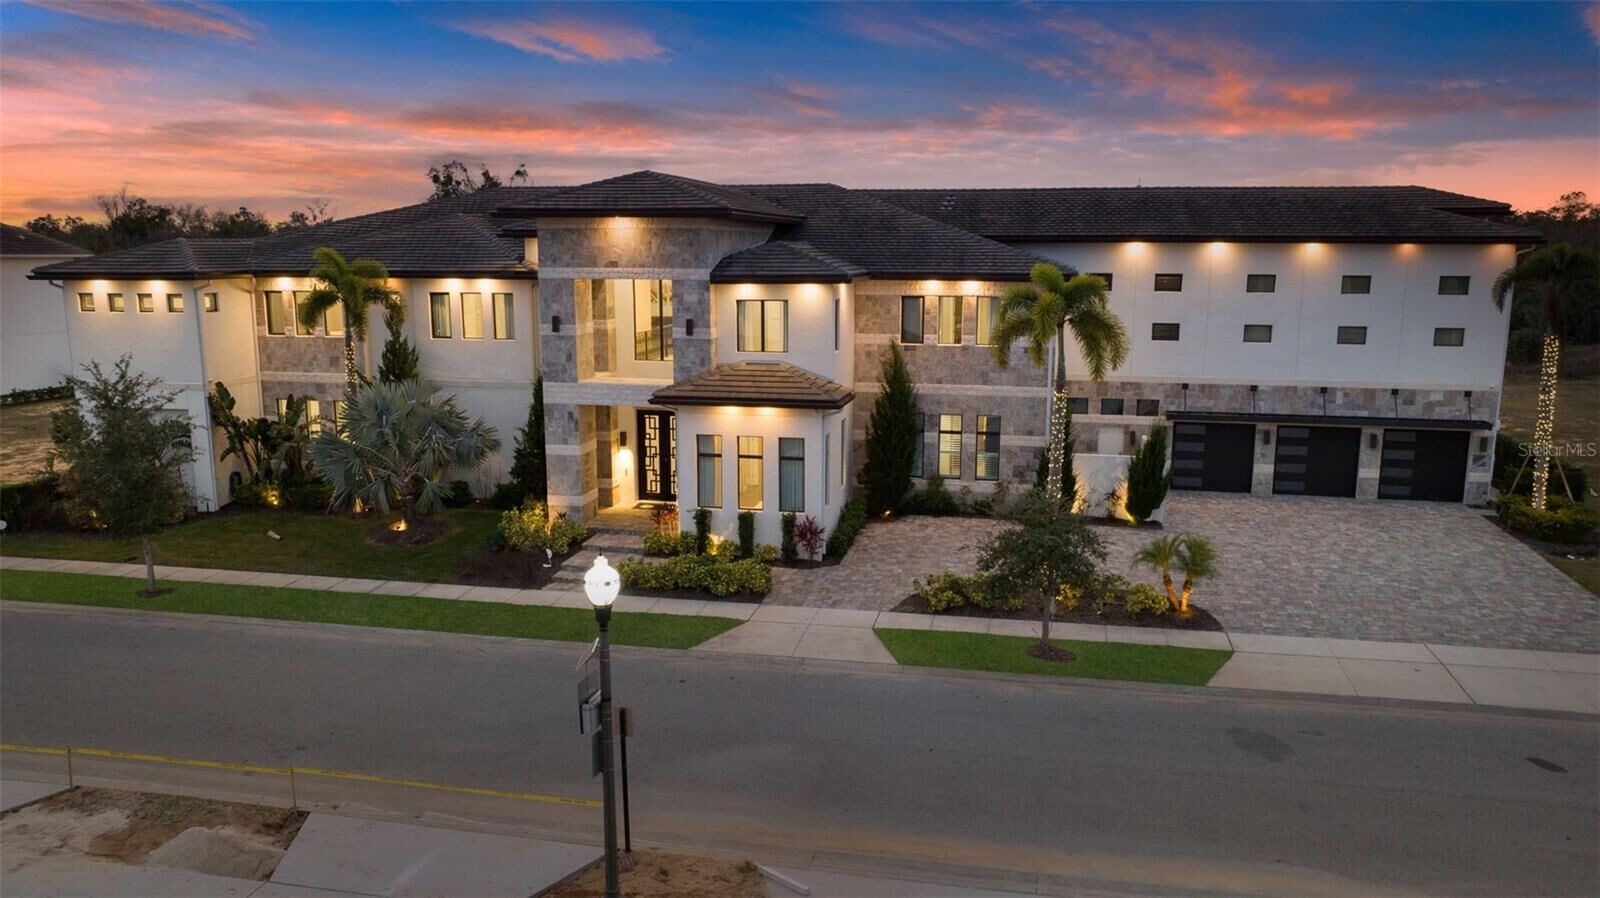
 1148 Grand Traverse Parkway Reunion, FL 34747
Active (547 Days)
$14,500,000 (USD)

Description
MLS #:
O6288561
O6288561
Taxes
$83,416(2025)
$83,416(2025)
Lot Size
0.51 acres
0.51 acres
Type
Single-Family Home
Single-Family Home
Year Built
2021
2021
Style
Contemporary
Contemporary
County
Osceola County
Osceola County
Listed By
Cynde Velez, Premier Sotheby's International Realty, Contact: 888-903-9611
Source
STELLAR
Last checked Oct 14 2026 at 11:07 PM GMT+0000
STELLAR
Last checked Oct 14 2026 at 11:07 PM GMT+0000
Bathroom Details
- Full Bathrooms: 18
- Half Bathrooms: 2
Interior Features
- Kitchen/Family Room Combo
- Furnished
- Crown Molding
- Walk-In Closet(s)
- Appliances: Dishwasher
- Appliances: Electric Water Heater
- Appliances: Refrigerator
- Appliances: Washer
- Ceiling Fans(s)
- Open Floorplan
- Appliances: Disposal
- Appliances: Range Hood
- Appliances: Microwave
- Appliances: Range
- Vaulted Ceiling(s)
- Appliances: Dryer
- Appliances: Exhaust Fan
- Tray Ceiling(s)
- Coffered Ceiling(s)
- Appliances: Bar Fridge
- High Ceilings
- Primary Bedroom Main Floor
Subdivision
- Reunion West Village 03A
Lot Information
- Level
- Paved
Property Features
- Fireplace: Non Wood Burning
- Foundation: Slab
Heating and Cooling
- Central
- Central Air
Pool Information
- In Ground
- Tile
- Outside Bath Access
- Other
- Heated
- Lighting
- Fiber Optic Lighting
- Deck
Homeowners Association Information
- Dues: $797/Monthly
Flooring
- Ceramic Tile
- Wood
- Marble
- Tile
Exterior Features
- Block
- Stone
- Roof: Slate
Utility Information
- Utilities: Cable Connected, Electricity Available, Sewer Connected, Natural Gas Available
- Sewer: Public Sewer
Garage
- 35X29
Parking
- Garage Door Opener
Living Area
- 17,694 sqft
Additional Information: Premier | 888-903-9611
Location
Disclaimer: Listings Courtesy of “My Florida Regional MLS DBA Stellar MLS © 2026. IDX information is provided exclusively for consumers personal, non-commercial use and may not be used for any other purpose other than to identify properties consumers may be interested in purchasing. All information provided is deemed reliable but is not guaranteed and should be independently verified. Last Updated: 10/14/26 16:07
Based on information submitted to the MLS GRID as of 10/14/2026 23:07. All data is obtained from various sources and may not have been verified by broker or MLS GRID. Supplied Open House Information is subject to change without notice. All information should be independently reviewed and verified for accuracy. Properties may or may not be listed by the office/agent presenting the information.

Thoughtfully purpose-built for large family gatherings, multi-family vacations, golf groups, corporate retreats, milestone celebrations and luxury stays, the home delivers an experience designed to stand apart in the competitive vacation rental market. Its generous accommodations and extensive entertainment amenities make it particularly well suited for groups traveling together, while the professional-grade golf simulator and access to Reunion Resort’s three signature golf courses have made the property particularly popular with golf groups.
Expansive contemporary interiors feature high-end finishes, multiple gathering spaces and a chef’s kitchen equipped with premium appliances, stone countertops, an oversized island, two commercial-sized refrigerators and freezers, a walk-in pantry and seating for 12. The adjacent dining area accommodates 20 guests.
Each of the 16 bedrooms offers its own distinctive retreat with luxurious finishes and en-suite baths. A showstopping Star Wars-themed bunk room features 12 bunks and a loft gaming area—an immersive experience for younger guests and an exceptional addition to the home’s vacation rental appeal.
The amenities continue with a private Turkish spa and sauna, fully equipped fitness center, professional-grade golf simulator, half-court basketball court, expansive arcade and game room, two-lane bowling alley and a 12-seat private theater.
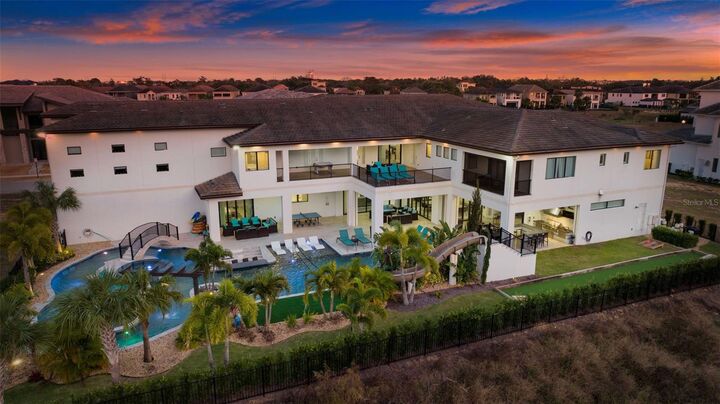
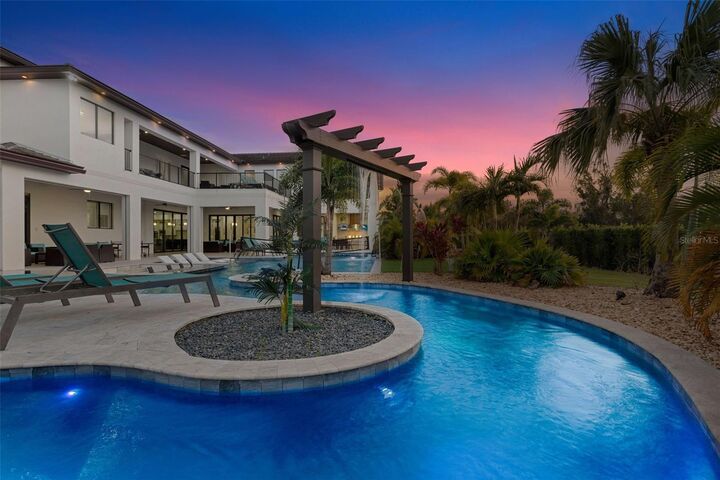
Outside, the estate transforms into a private resort. An expansive pool complex features a hot tub, waterslide and winding lazy river surrounded by multiple gathering and lounging areas. A summer kitchen and generous covered outdoor spaces provide the perfect setting for dining, entertaining and enjoying the Florida lifestyle.
Located just minutes from Walt Disney World, Reunion Resort is one of Central Florida’s premier luxury vacation destinations, offering three signature golf courses designed by Jack Nicklaus, Tom Watson and Arnold Palmer, along with multiple pools, a water park, tennis and pickleball, fitness facilities, restaurants, bars and additional resort amenities.
For the buyer seeking more than simply an exceptional vacation home, 1148 Grand Traverse offers the rare combination of a luxury resort experience and an established rental asset with a proven history of performance. Rental history, future booking information and additional property details are available to qualified buyers upon request. Contact us for a private showing and confidential rental overview.